Photos: Landmark Photography
Thoughtful design honors a family’s legacy of lake life living.
Some homes are more than structures; they are chapters in a family’s story. For Jill and Troy Zangs, their Lake Minnetonka residence reflects this notion; it’s a place layered with decades of memories, thoughtfully reimagined for a new generation.
In 1942, Jill’s grandfather purchased the house, which was used as a cottage, welcoming family and friends over the years. Her father and uncle were raised in the home next door. When her grandparents passed away in 1982, Jill’s parents and siblings moved into the larger home. In 1984, her uncle took down the cottage and built his home, resulting in the two brothers living side by side. The Zangs took ownership of Jill’s uncle’s property in 2025. (History will repeat itself one day when Jill’s brother and his family move into what is now their parents’ home next door.)
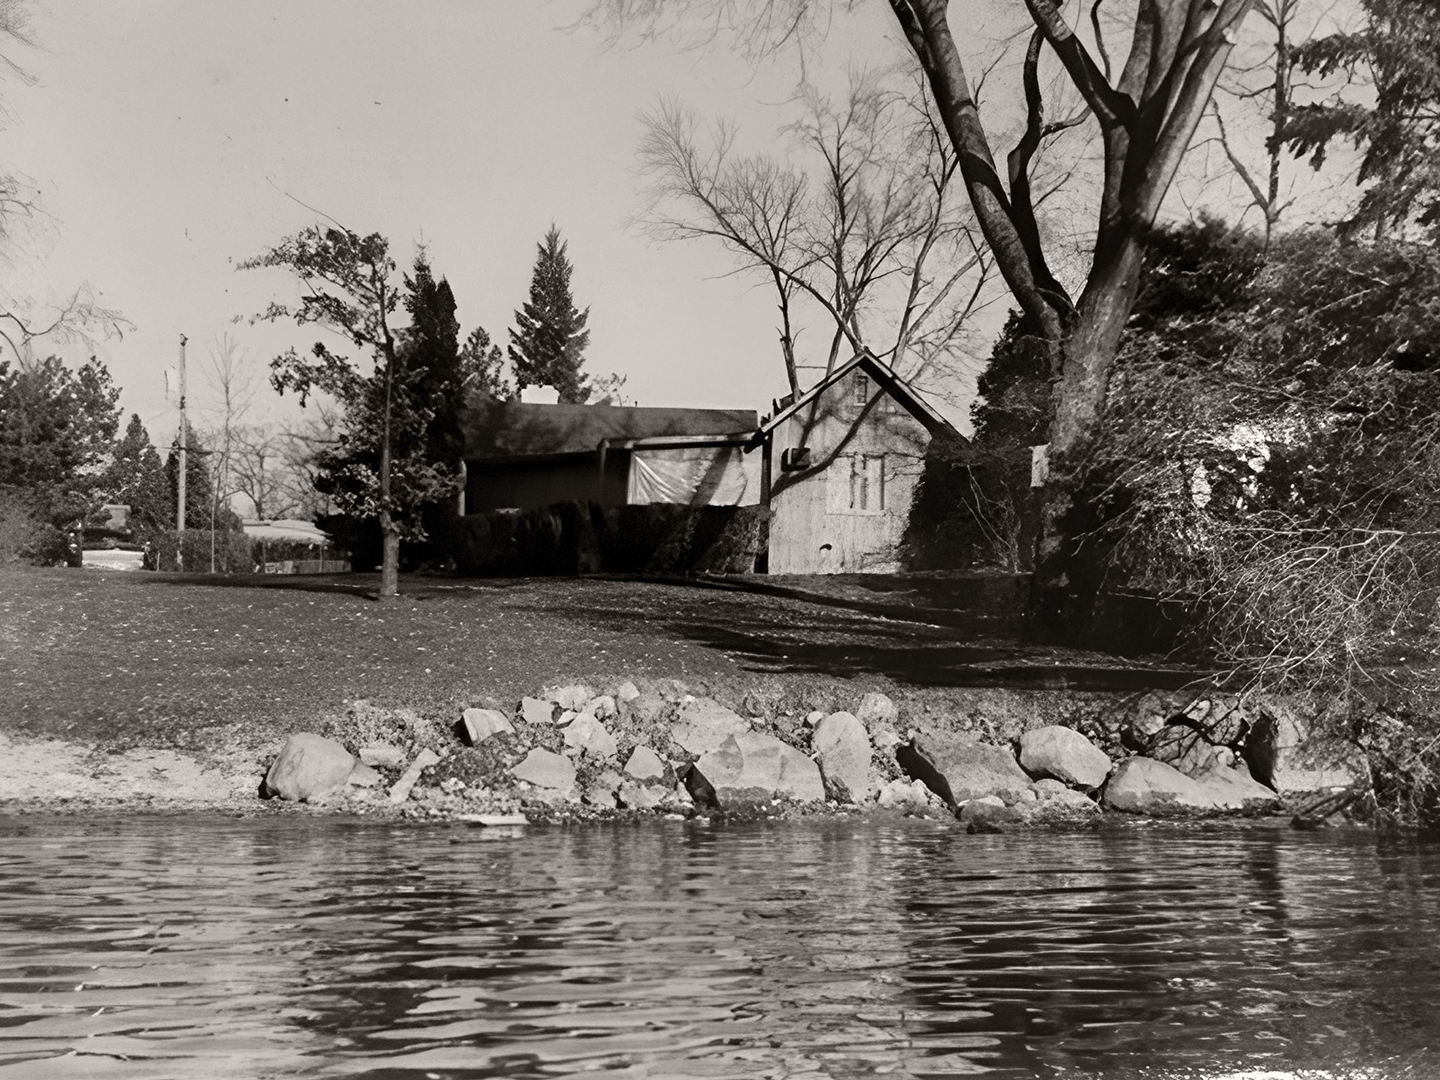
A photo of the home from the 1940s illustrates the depth of its transformation.
“The two homes shared a lawn that became the heart of countless family gatherings,” Jill says. “Years later, that same front lawn—now ours—became the place where my husband and I were married. We spent so many summers on this property with our own children that it felt only natural to return when the opportunity came [in 2025].”
Over the decades, the home evolved from a small lakeside cottage to a midcentury structure and, finally, into a bright, transitional retreat. The transformation required a delicate balance: preserving the property’s soul while creating a modern space for living and gathering.
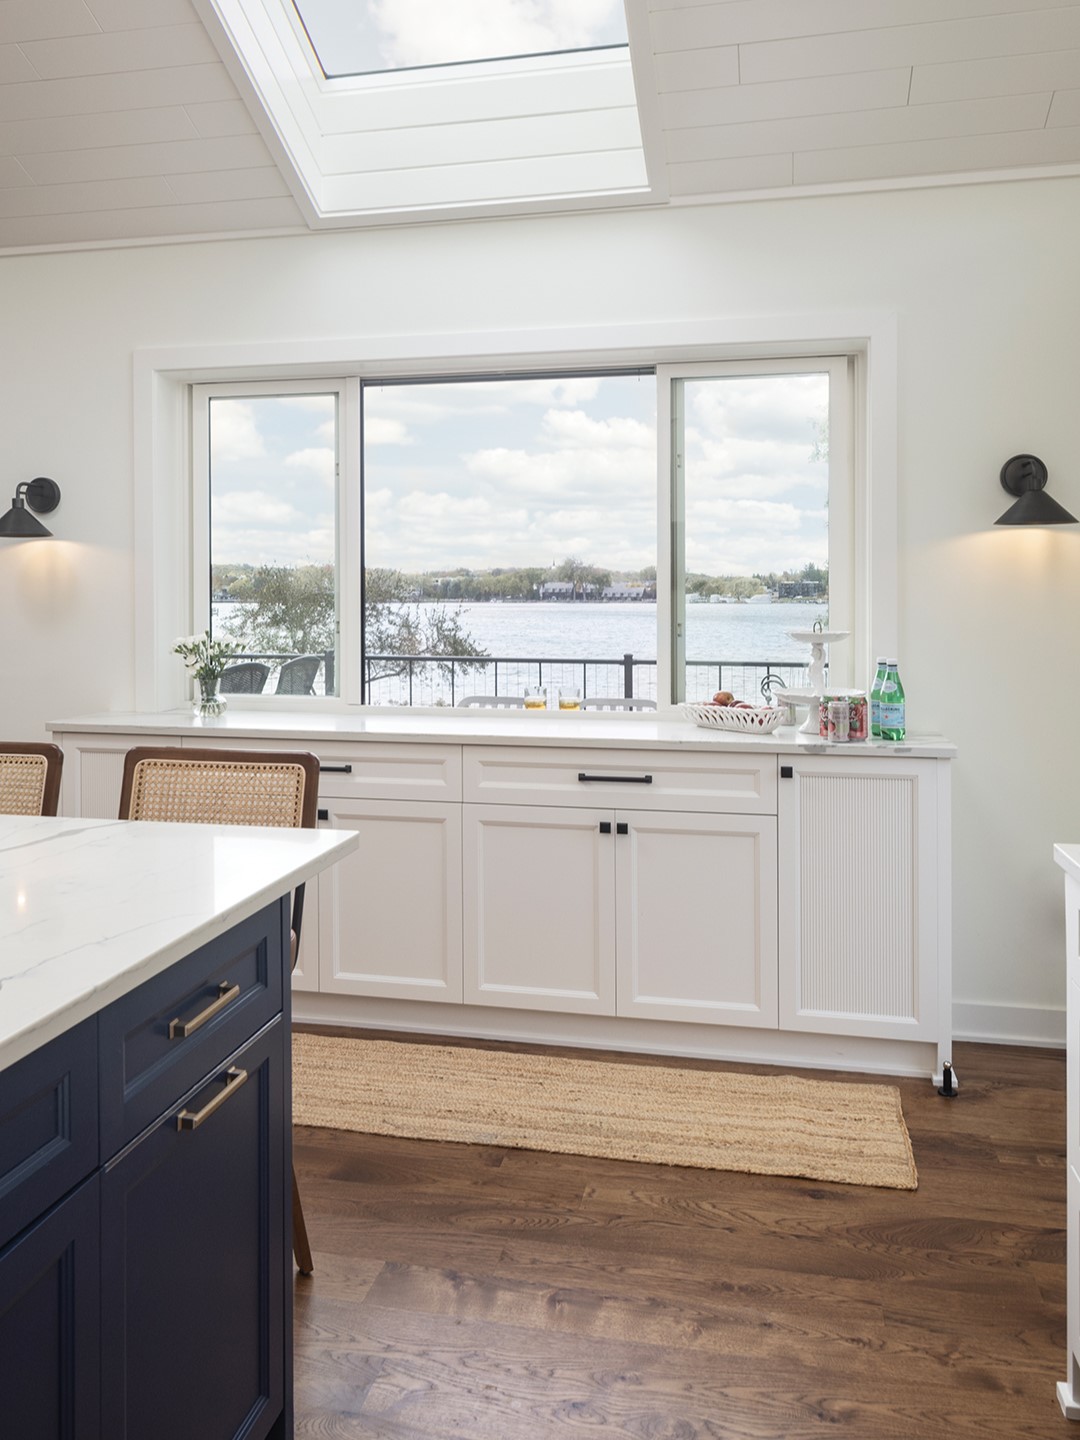
When it was the Zangs’ turn to reimagine the home, the redesign focused on their lifestyle. “One of our top priorities was taking full advantage of the lake view,” Jill says. “We chose an open floor plan to maximize sightlines and create a seamless connection to the outdoors.”
Lead designer Kimberly Fletcher of Boyer Building Corporation worked closely with the homeowners to execute this vision. “The initial concept began with opening up the previously closed-off kitchen,” Fletcher says. “We refined layouts and improved the overall flow, ensuring the home draws the eye toward the water.”
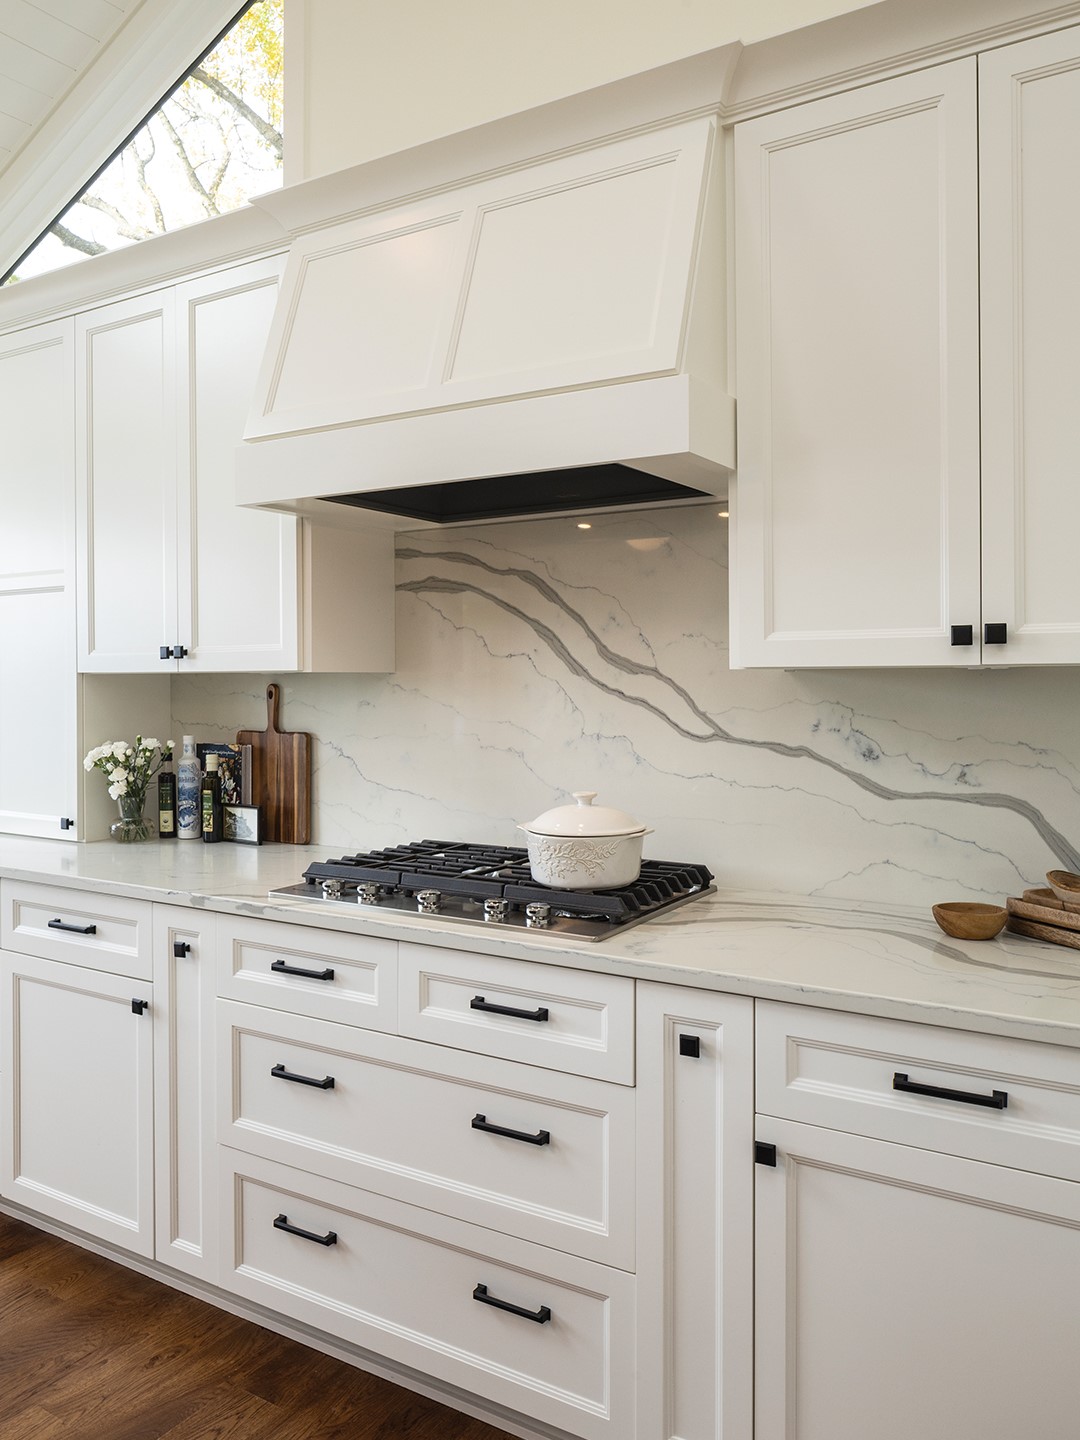
At the center of the home is a kitchen designed for effortless connection. The design team introduced a pass-through window with a fold-down bar, creating a dual-purpose space perfect for serving drinks to the deck or functioning as an indoor buffet. “This element helped blur the line between indoor and outdoor living,” Fletcher says. Large sliding doors further enhance the effect. “We imagined conversations flowing with no real boundary between inside and out,” Jill says. “Just one continuous space centered around the lake and the people we love.”
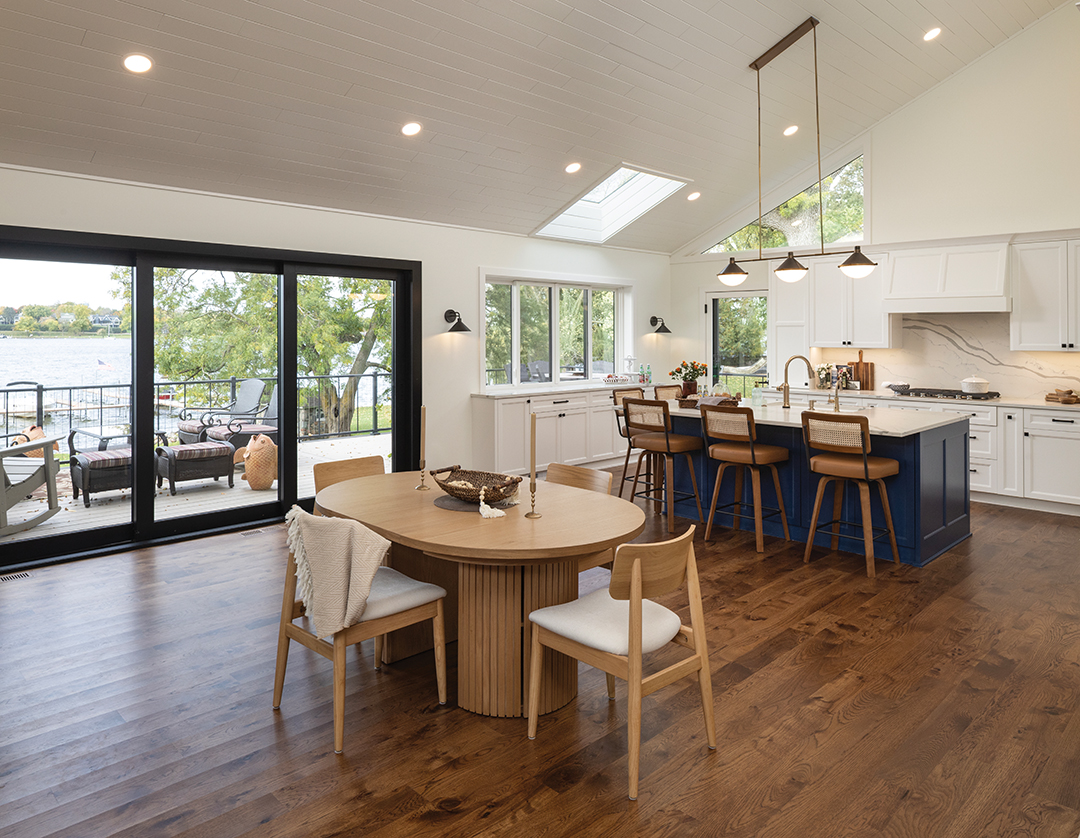
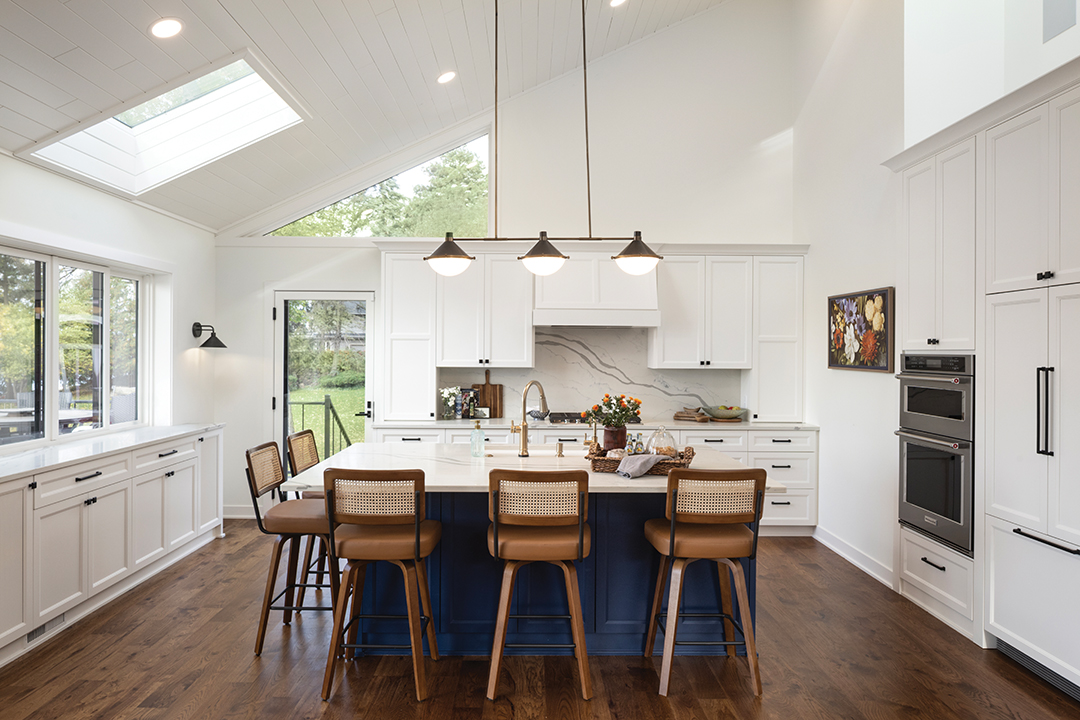
This stunning transformation honors the home’s deep family roots by evolving its 1960s midcentury bones into a bright, transitional sanctuary centered on the lake view. By finishing the original vaulted cedar ceilings in white enamel and adding strategic skylights, the space was modernized into an airy, light-filled hub that reflects the water just beyond the windows, according to Kimberly Fletcher, lead designer at Boyer Building Corporation. The redesigned layout features a curated palette of crisp whites, soft blues and stone quartz countertops with wave-like movement, she notes. The navy blue island serves as the kitchen’s central anchor and a fold-down bar at the window, creating a seamless indoor-outdoor serving connection perfect for entertaining.
Transitioning the home from midcentury modern to a softer, traditional lakeside aesthetic required careful editing. “Striking the right balance between preserving original elements and introducing a lighter aesthetic was a challenge,” Fletcher says.
The history remains tangible through the original stone fireplace, wood beams and custom front door. However, white-painted ceilings and shades of blue furniture and accessories brought a sense of airiness. One of the most transformative decisions was painting the original cedar ceilings in the kitchen. “It’s a bold move, but it helped brighten the space,” Fletcher says. Jill agrees, “What once felt heavy suddenly felt full of light.”
Every design decision—from window placement to material selection—was made to honor the environment. A new wraparound deck expands the living area, while vertical cable railings ensure unobstructed views.
The lower level was also reimagined with lake life functionality in mind. “We prioritized durability for people entering from the water,” Fletcher says, noting the convenient sink and easy outdoor access to handle sandy feet and wet towels.
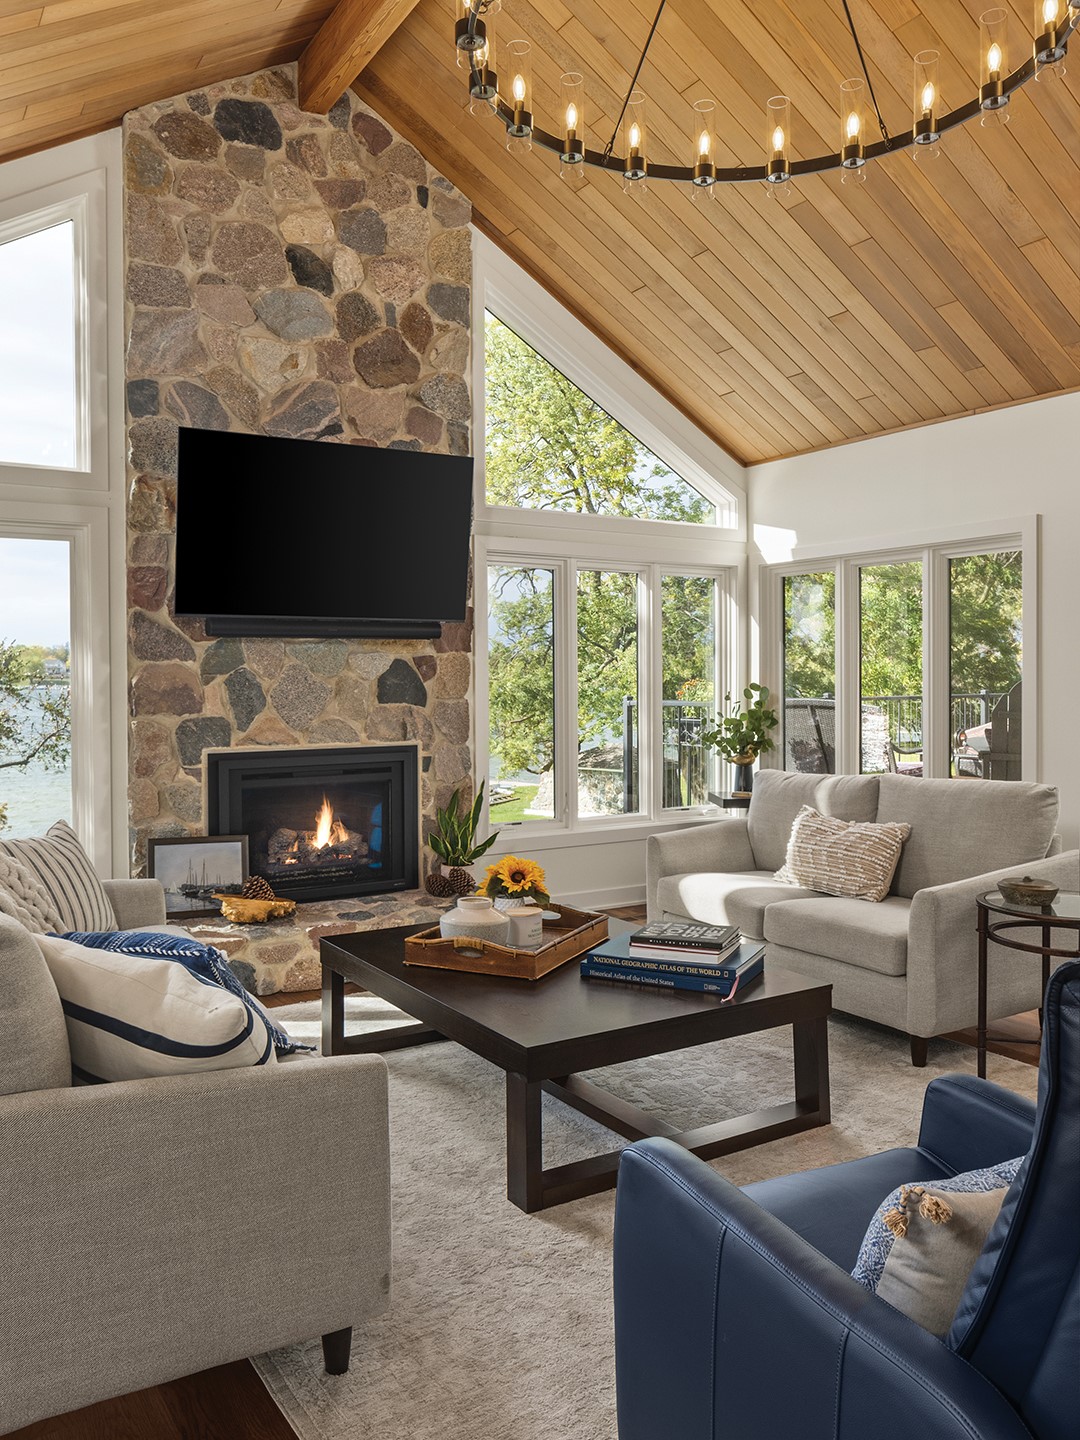
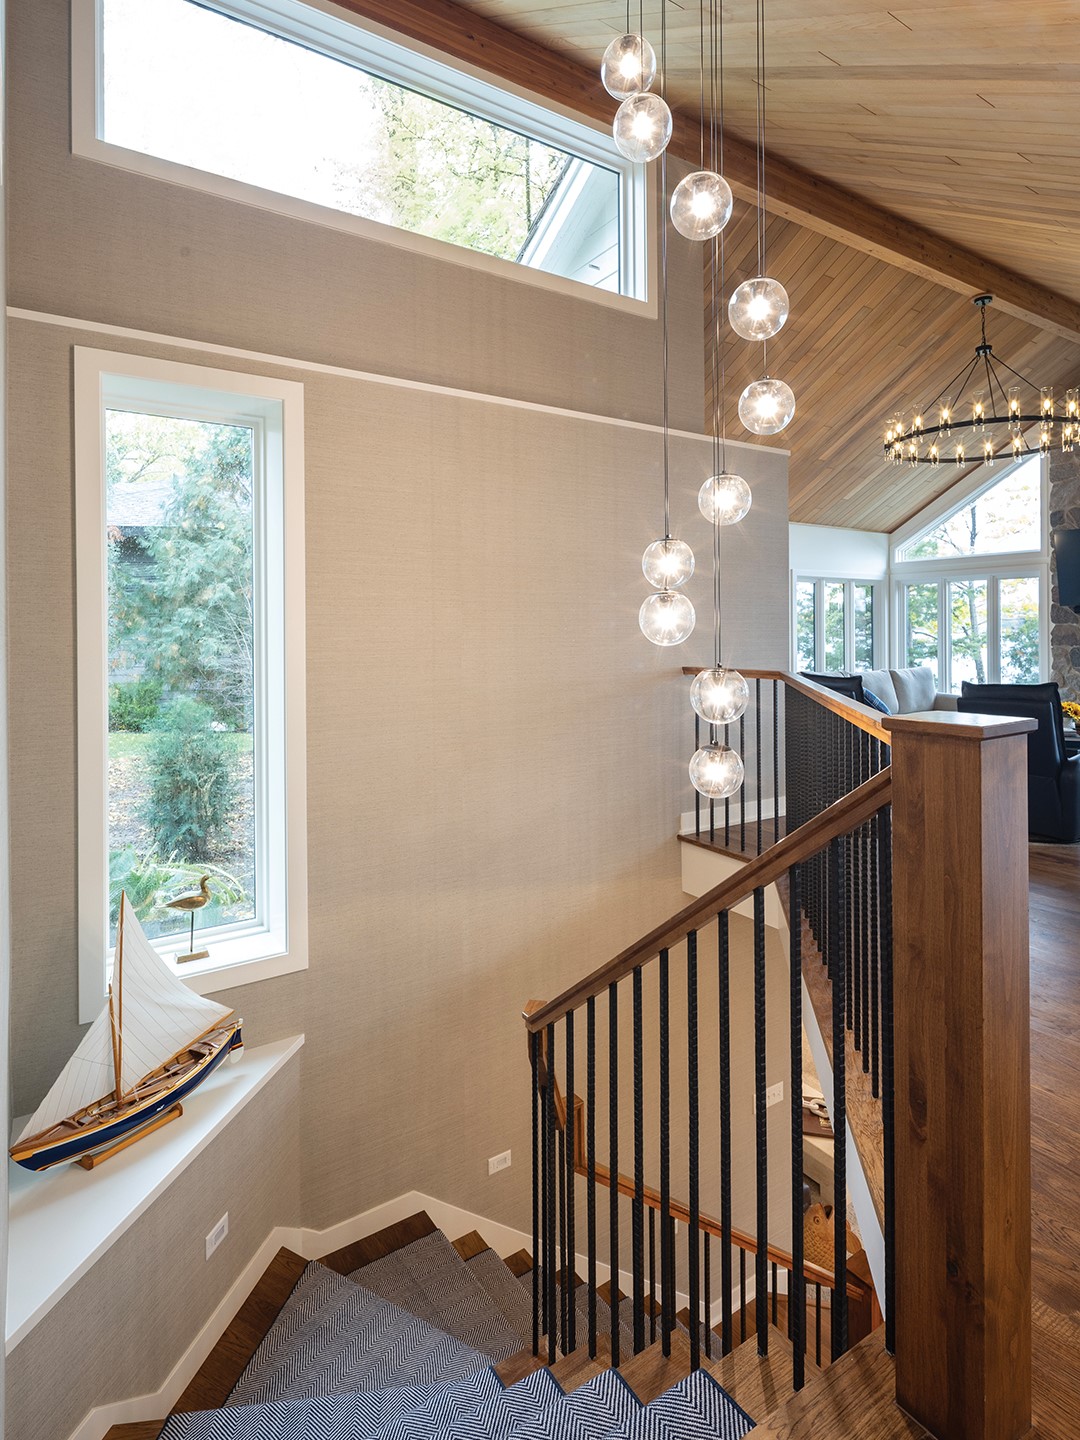
The living area preserves the original wood-planked ceiling and stone fireplace, maintaining an appreciative connection to the past. The sunken layout anchors the space for intimate family gatherings, while high-contrast elements, like warm wood flooring and deep blue seating, provide a textured, lived-in feel, explains Kimberly Fletcher, lead designer at Boyer Building Corporation. For the stairwell, the dated brass and glass railing was replaced with custom woodwork and slender black iron spindles, prioritizing transparency and light, she explains. Paired with a dramatic cascading globe fixture and grand vaulted proportions, the space feels both nostalgic and intentionally designed for a contemporary lifestyle.
Beyond aesthetics, the property serves as a multigenerational hub. The shared lawn has hosted countless family gatherings, and following in the footsteps of her father and uncle, Jill is continuing a tradition of family proximity. “Living next to my parents has been an incredible privilege,” she says. “Some of my favorite moments are simple ones, stepping out onto our deck and seeing them enjoying the view from theirs, then walking over to join them.”
From adding bedrooms for visiting family to creating open spaces, the home was designed for longevity. “We wanted a place our adult kids would always want to come back to,” Jill says. “A place that feels easy, full of life and connected to the lake we love.”
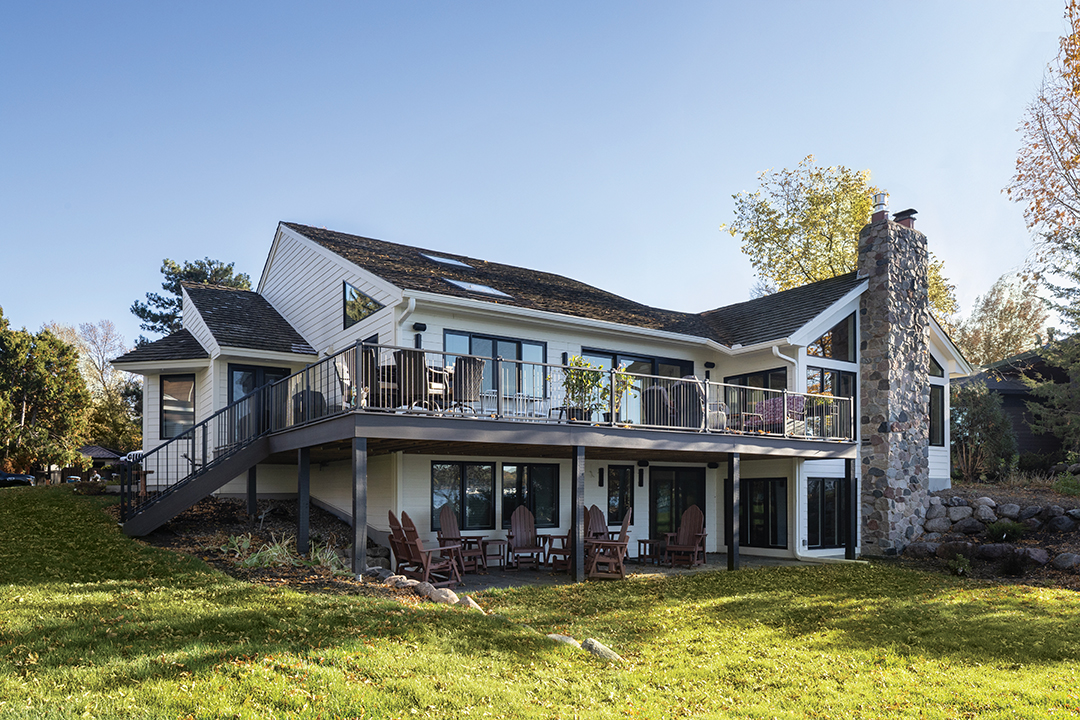
The exterior represents a dramatic shift from dark midcentury stains to a bright, high-contrast facade that feels expansive against the natural shoreline. This fresh aesthetic is anchored by preserved stonework on the towering chimney, maintaining a physical link to the property’s history while updated windows and grand sliding doors frame the lake as the central feature. Outdoor living is elevated by a sprawling wraparound deck, featuring vertical cable railings for uninterrupted views and a clever pass-through window with a bar-style countertop, explains Kimberly Fletcher, lead designer at Boyer Building Corporation. This design erases the boundary between the kitchen and the outdoors, supporting a seamless flow of activity for long days spent by the water.
Boyer Building Corporation
Instagram: @boyerbuildingcorporation