Photos: Jenny Herz
A family’s lifestyle serves as the cornerstone of their home’s remodel design.
Form vs. function; beauty vs. utility; aesthetic vs. purpose.
For this Wayzata home, the design debate was put to rest, and the homeowners and remodeling team embraced the notion that form and function can coexist, bringing design to new heights for this lake area home.
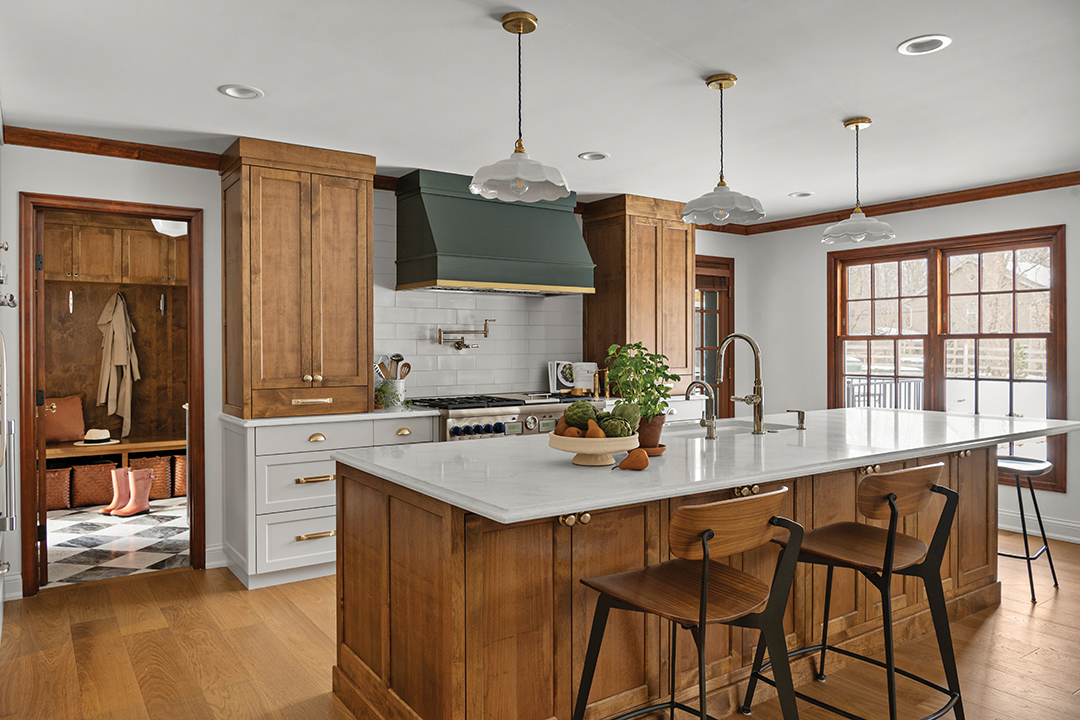
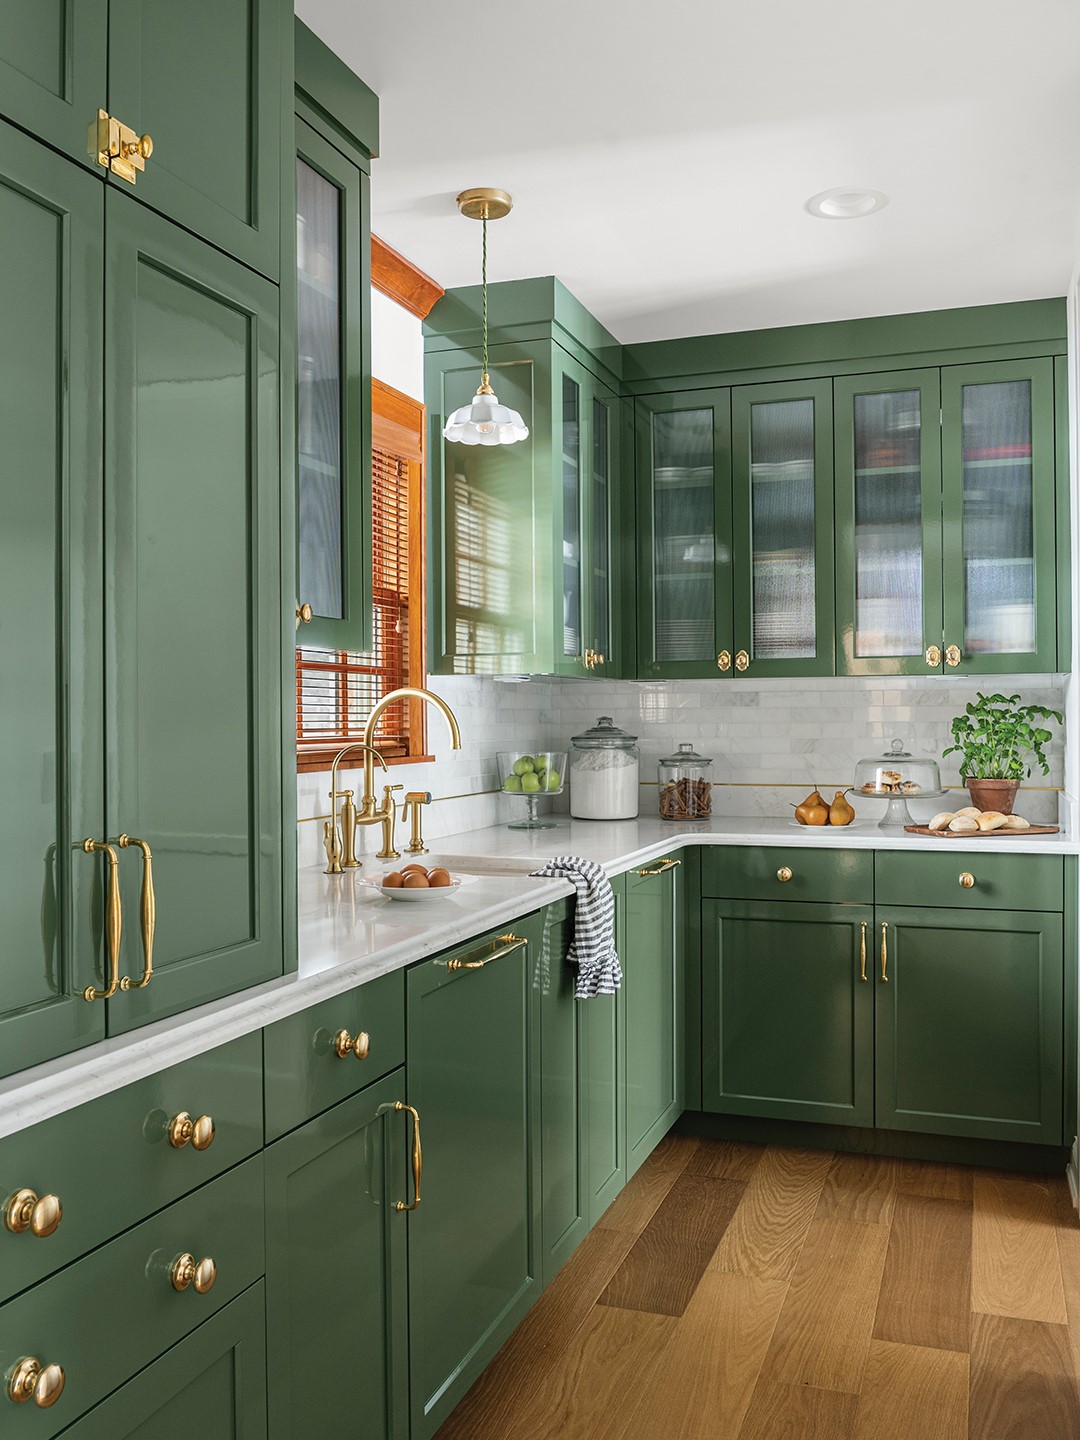
Deephaven’s Chris and Rachel Gorman purchased their 1969 home in 2021, later using Superior Contracting to renovate the home to better suit the family of four’s lifestyle. Renovations reimagined the heart of the home, removing three walls that separated the kitchen, a formal dining room and built-in bookshelves. “In their place, the layout was opened and refined,” Rachel says. “The former dining room now hosts a warm and welcoming kitchen, while the original kitchen footprint has been transformed into a beautifully functional scullery.”
For the Gormans, a kitchen that beautifully addressed functionality was a priority. “Missing everyday conveniences, like a proper freezer, and everyone hitting their heads on the hood over the stove top sparked the conversation about a full remodel,” Chris says. As avid cooks and home entertainers, the Gormans envisioned a kitchen centered around a full refrigerator and freezer and a professional-style range, complete with a griddle.
The kitchen’s layout was just as important as its cooking elements. The new layout, anchored by a large island, encourages family and guests alike to gather. “The kitchen feels timeless, as though it has always belonged to [our] home rather than being a recent addition,” Rachel says.
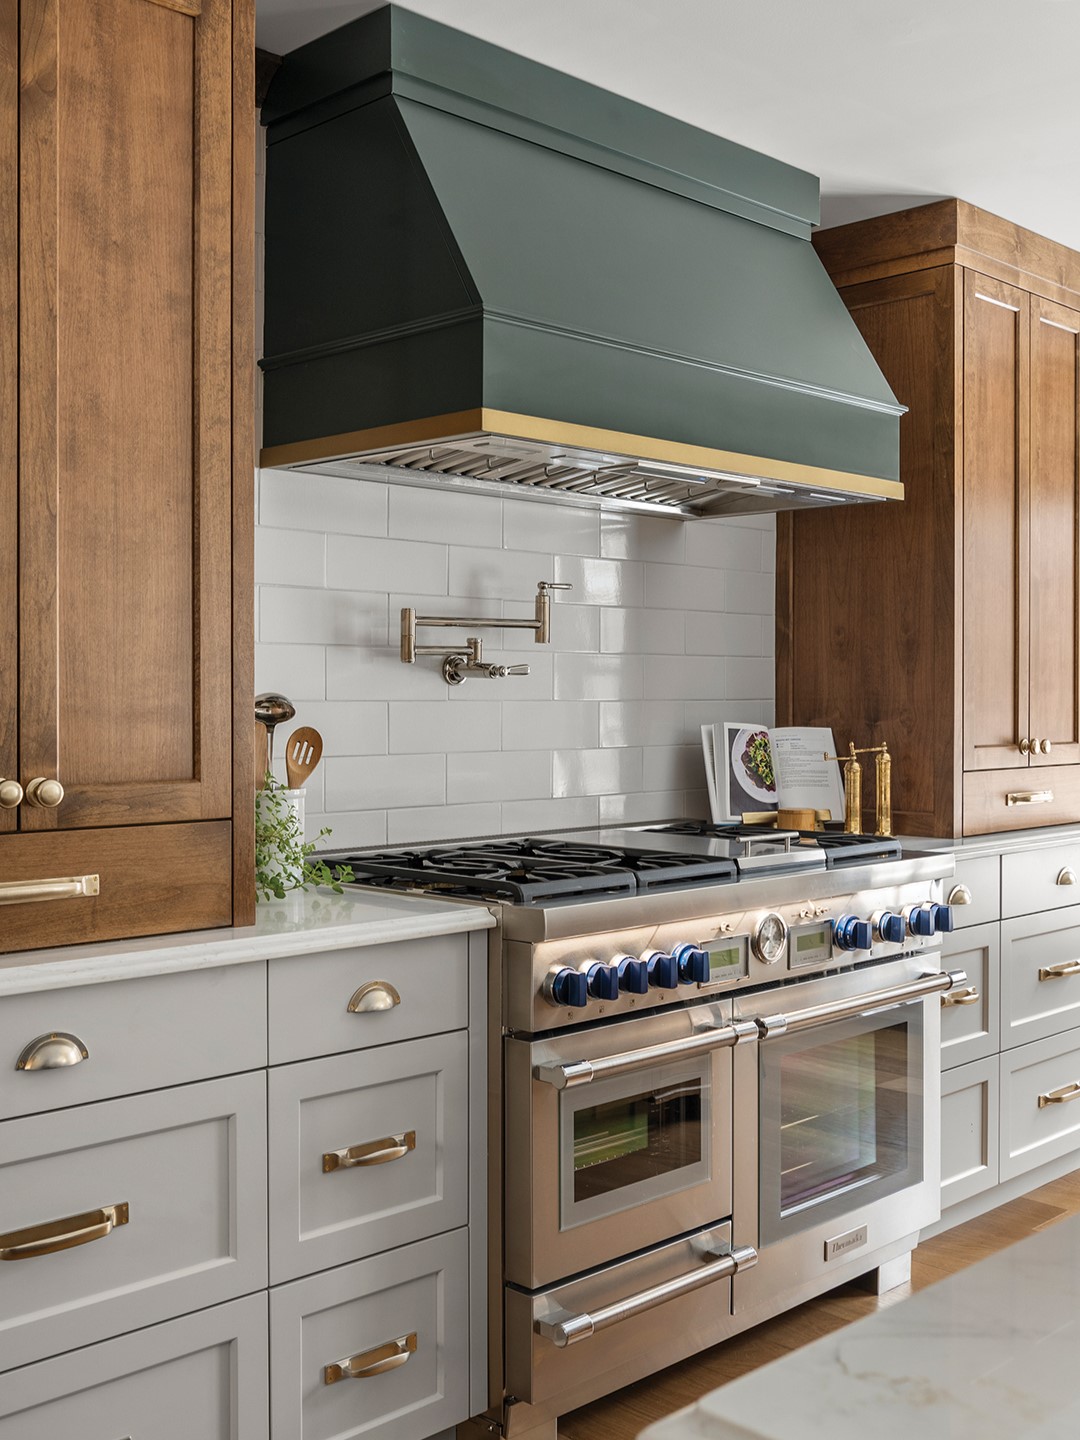
Some of the kitchen’s cabinets are anchored by horizontal drawers, which were designed for functional storage. One drawer houses silverware, and the other drawer keeps knives neatly organized and easily accessible.
“When we were making choices for the kitchen remodel, we wanted to make sure the choices were classically timeless,” Chris says. “We sought warmth and elegance, conveying a comfortable and inviting space.” Rachel says, “Since the remodel, our family has embraced full use of the kitchen. We’ve made homemade dumplings and sushi, crêpes on the griddle, seafood in the steam oven and rotisserie chicken, using the rotisserie tool in the oven.”
![“The coffee station creates a small but meaningful ritual space within [our] home—a place to savor a morning cup before the day begins,” Rachel Gorman says. “When not in use, it disappears elegantly behind sliding doors, keeping the kitchen calm and uncluttered.”](https://lakeminnetonkamag.com/wp-content/uploads/2026/08/JH0213.jpg)
“The coffee station creates a small but meaningful ritual space within [our] home—a place to savor a morning cup before the day begins,” Rachel Gorman says. “When not in use, it disappears elegantly behind sliding doors, keeping the kitchen calm and uncluttered.”
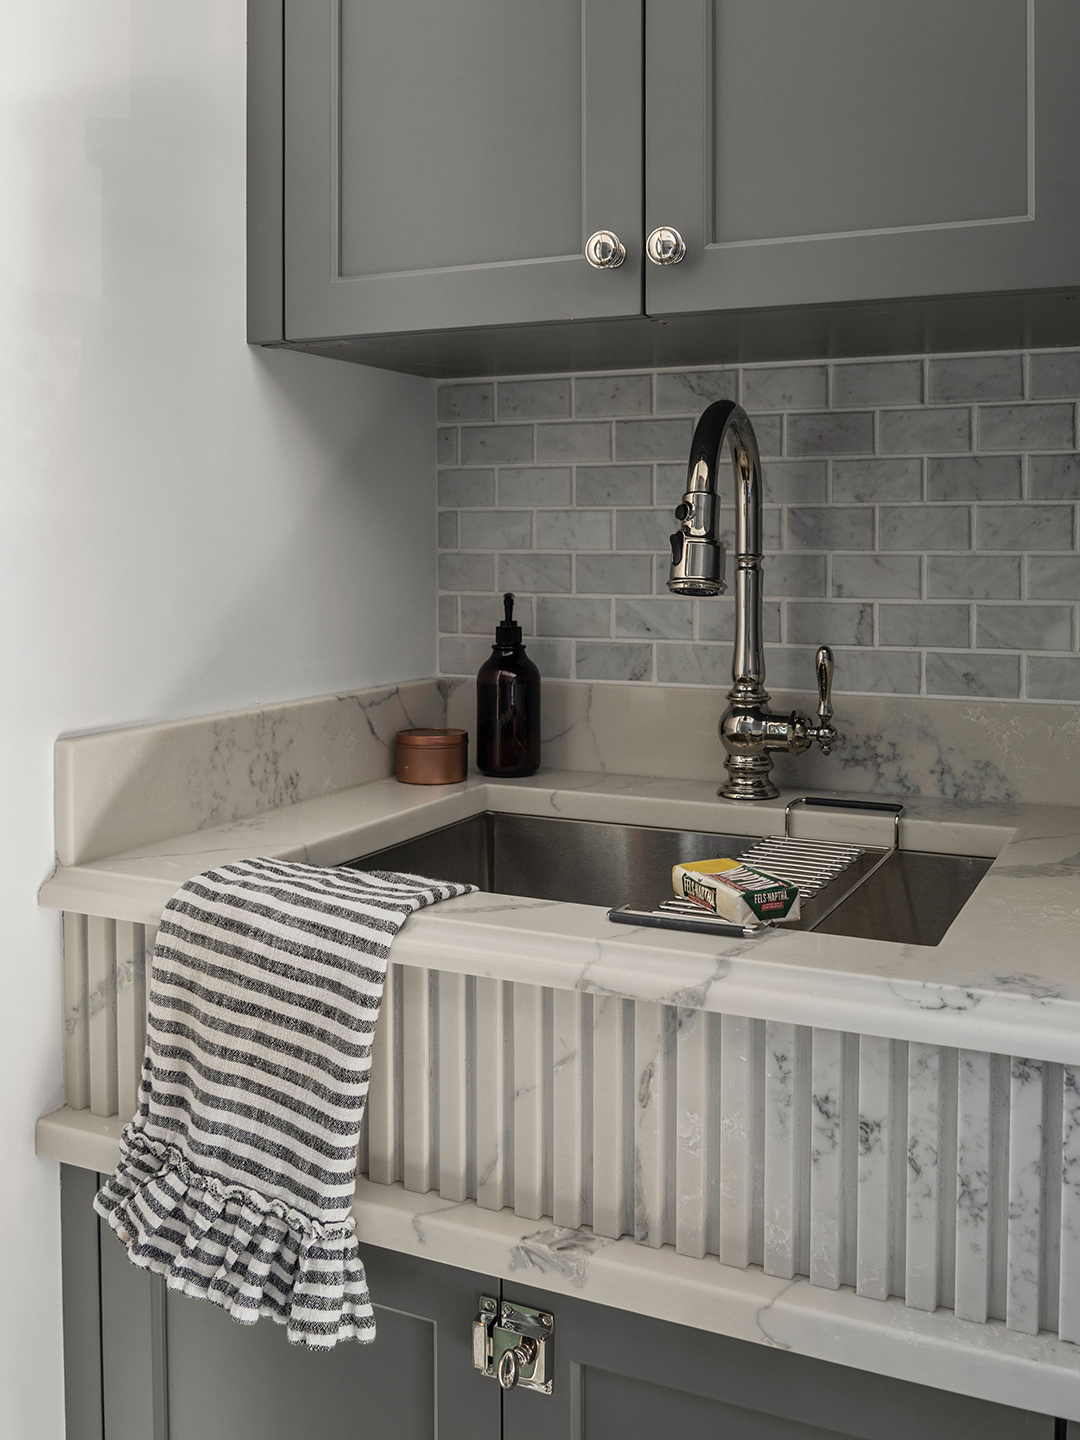
A combined mudroom and laundry space can be a recipe for clutter, but the Gormans intentionally designed against that by reducing countertop real estate that can serve as drop zones. New cabinetry extends down to meet the counterspace, thus keeping the collection zone at a minimum. Even the laundry sink received a glow up, using quartz with an Ogee edge and fluted front detail.
The combined mudroom and laundry area maintained its original footprint and was reimagined with the family’s lifestyle at the forefront of the design process. While some homeowners are choosing either painted or natural wood tone cabinetry, the Gormans didn’t feel the need to make a choice. “The space combines natural-looking wood tones with painted cabinetry, creating a balance between warmth and utility while maintaining visual continuity with the rest of the home,” Chris says.
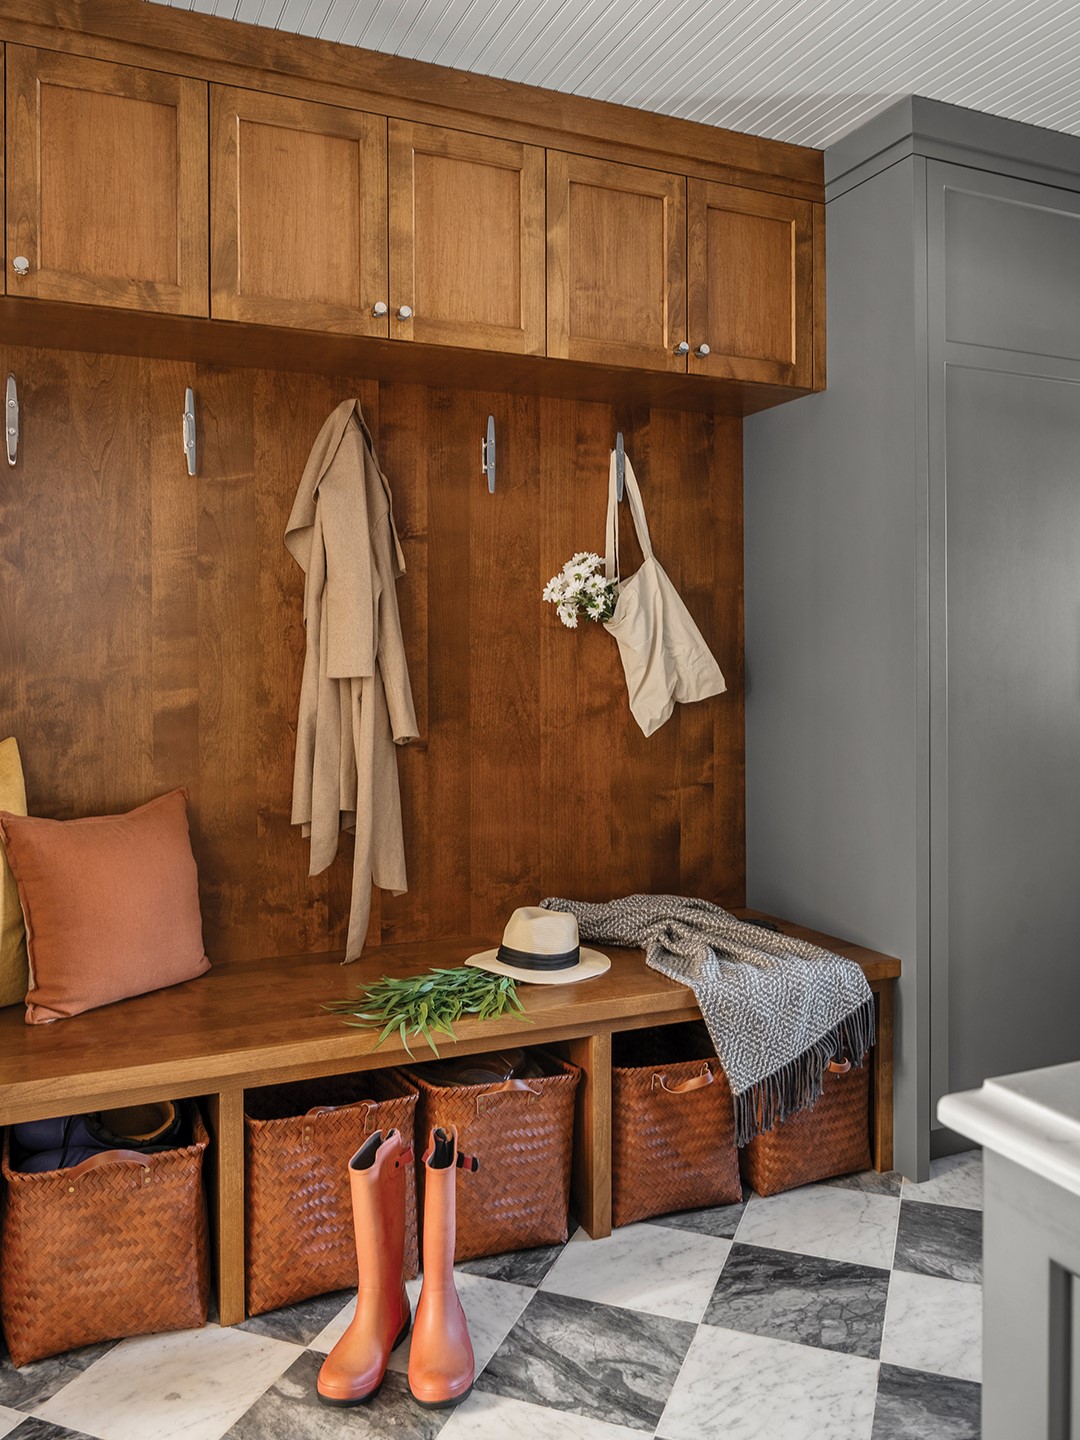
The home’s transformation, while on a good path, isn’t complete. “The next phase will focus on exterior updates, including cosmetic improvements and a new driveway,” Chris says. In the meantime, the couple is basking in the joy of their home and point to the professionalism of Superior’s owner and president Chris Albrecht, interior designer and project manager Stephanie McEnaney and the entire team. “We feel incredibly fortunate to have worked alongside such talented, dedicated professionals,” Rachel says. “We truly consider ourselves lucky!”
Superior Contracting
Instagram: @superior_contracting_inc